
Views - New Construction - Primary on Main



Address
27288 Patch Place Loop, Daphne, AL
Price
$ 469,900
Property Attributes
- MLS#7826714
- TypeSingle Family
- Listing Status Active
- CountyBaldwin
- CityDaphne
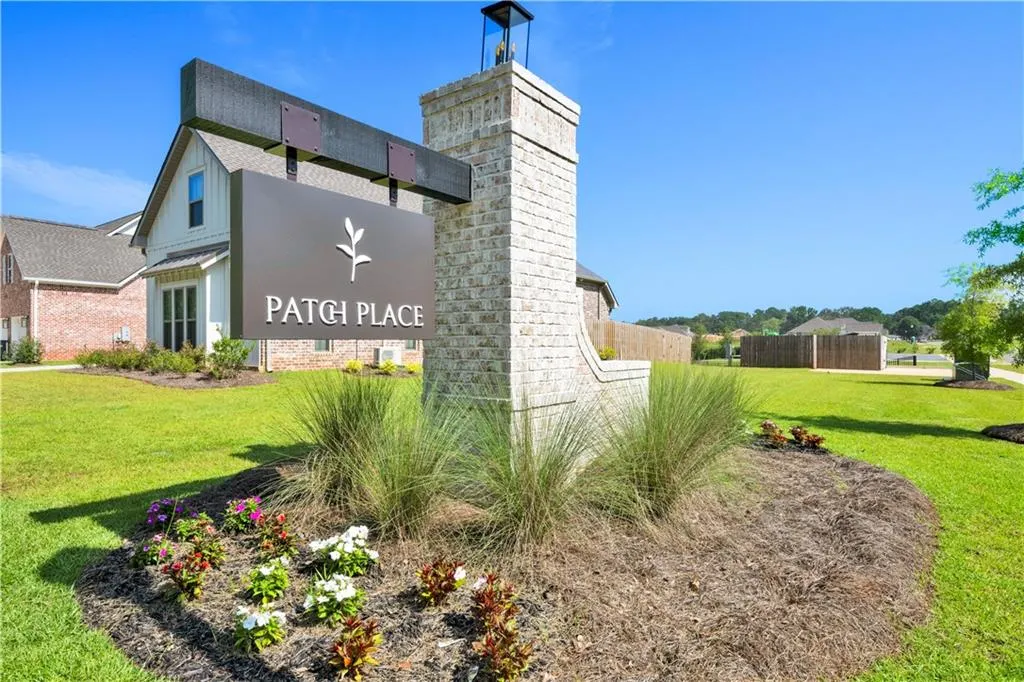
- NeighborhoodPatch Place
- Zip36526
- StyleFrench Provincial
- Year Built2026
- Taxes$ 2000
- Price$ 469,900
- Bedrooms4
- Full Bathrooms3
- Half Bathrooms0
- Sqr Footage2069
- Lot Size0.18 Acres
Data Source:
Mobile Area Association of REALTORS®® Inc/Gulf Coast MLS
Property Description
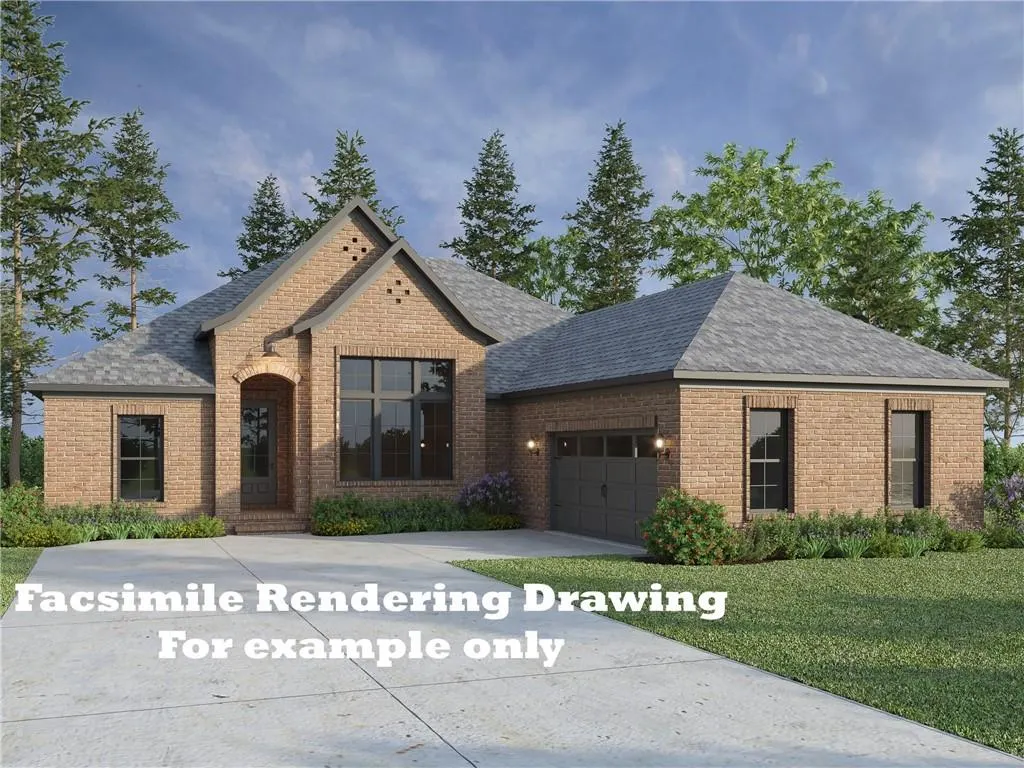
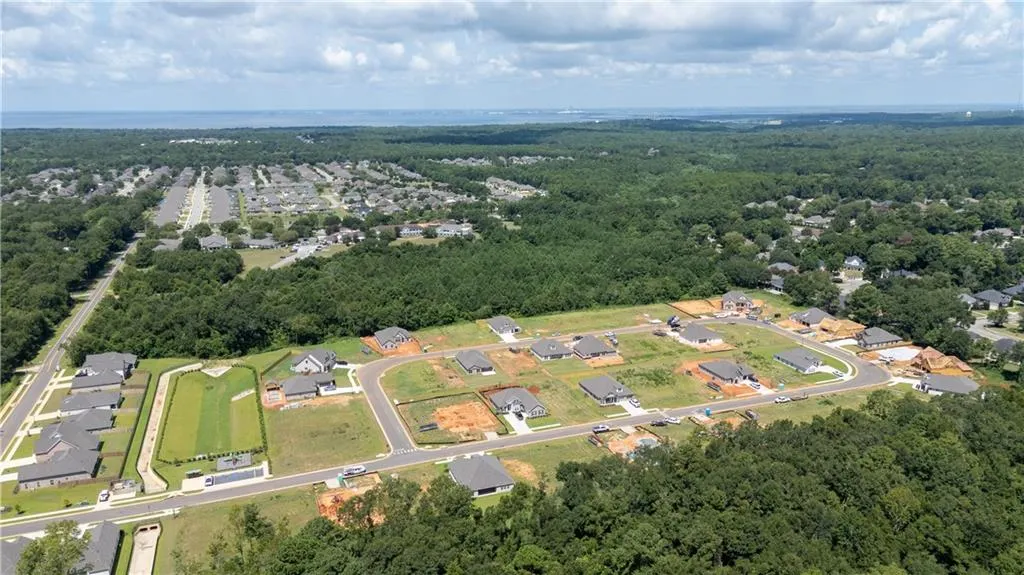
Under Construction* Welcome to the Riverwood plan, a thoughtfully designed single-story home by Tower Homes offering 4 bedrooms and 3 full bathrooms. Step into an open-concept layout where the spacious living room flows seamlessly into the gourmet kitchen, complete with a walk-in pantry, white soft-close cabinets, quartz countertops, stainless steel appliances, a large center island, and a breakfast nook. You will love the grand feel of the formal dining area, with a 12-foot ceiling and large windows that let in abundant natural light. Access to the covered back porch is perfect for indoor-outdoor entertaining, with views of the large backyard. The primary bedroom suite is tucked away for privacy and includes 2 generous walk-in closets and a spa-like en suite bath with dual vanities, a large, tiled shower with a seat, and a freestanding soaking tub. Three additional bedrooms are well positioned throughout the home, with full-bath access to all. A dedicated laundry room, ample storage with multiple linen closets, and a two-car garage round out this smart and stylish layout. Located on lot 11 in Patch Place, the 64-lot subdivision is located just off CR 13 at the end of Parker Lane. It is minutes from I-10 and is close to schools, shopping, parks, and more. Gold Fortified, the home includes a 1-year builder warranty, 10-year PWSC structural warranty, & a 1-year Termite bond with Formosan coverage. Est. Completion: Jan 2027. One or more principals of the selling entity are licensed real estate agents and/or brokers in AL. Floor plans and Elevations are for example only.
| Elementary School | Middle School | High School |
|---|---|---|
| Daphne East Elementary School | Daphne Middle School | Daphne High School |
| Price History | |
|---|---|
| 8/25/2026 | Listed $469,900 |
General Features
| Sewer | Public Sewer |
|---|---|
| Heating | Central,Heat Pump |
| Cooling | Ceiling Fan(s),Central Air,Electric |
| Utilities | Electricity Available,Natural Gas Available,Sewer Available,Underground Utilities,Water Available |
| Roof | Shingle |
| Appliances | Dishwasher,Disposal,Electric Oven,Gas Cooktop,Microwave,Range Hood |
| HOA Fee | 360 |
| Garage Spaces | 2 |
| Patio/Porch Features | Covered,Patio |
| Architectural Style | French Provincial |
| Pool Features | None |
| Construction Materials | Blown-In Insulation,Brick,Brick 4 Sides |
| Year Built | 2026 |
| Electric | 220 Volts in Laundry |
| View | Trees/Woods |
| Levels | One |
| Property Subtype | Single Family Residence |
| Waterfront Features | None |
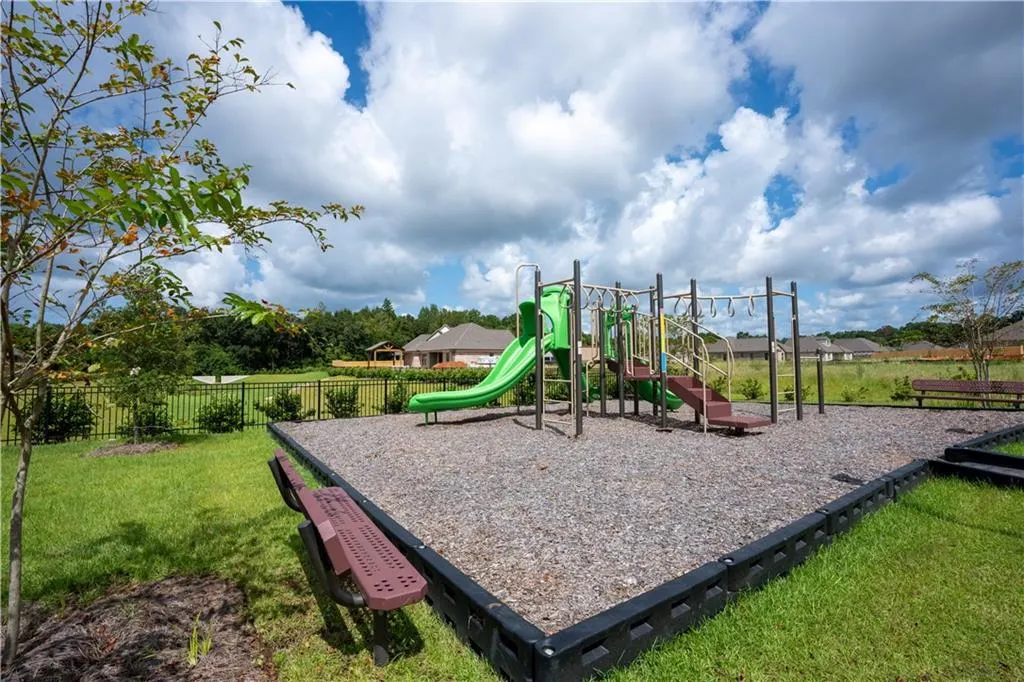
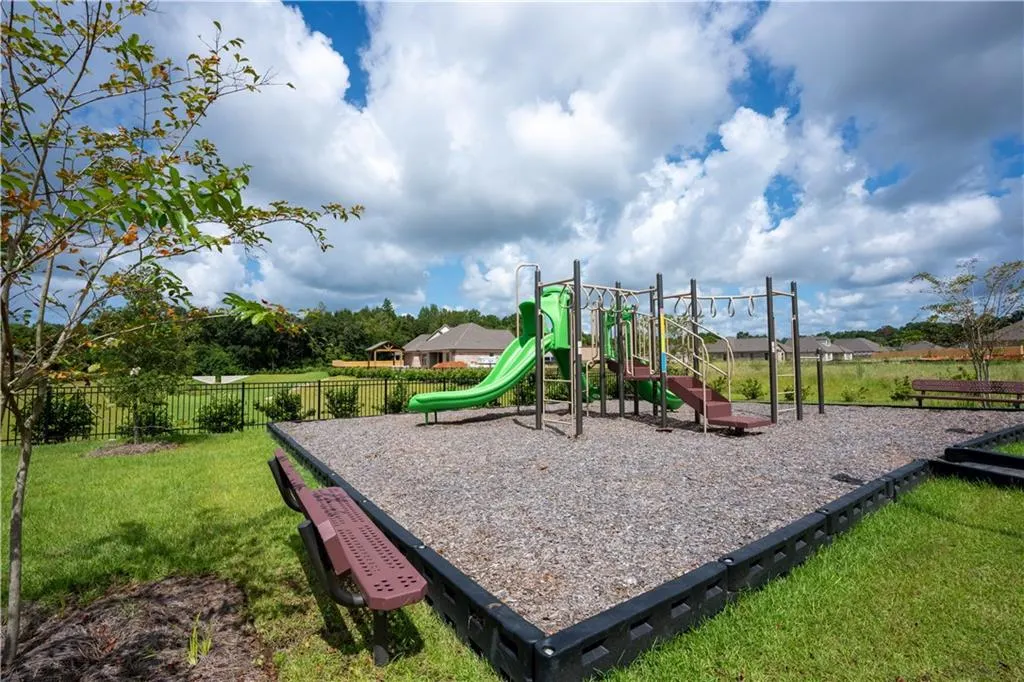
| Community Features | Homeowners Assoc,Near Public Transport,Near Schools,Near Shopping,Playground,Sidewalks,Street Lights |
| Accessibility | None |
| Assoc Fee Paid Per | Annually |
| County | Baldwin - AL |
| New Construction | true |
| Property Type | Residential |
| HOA | true |
| Attached Garage | true |
| Energy Efficient | None |
| Subdivision Name | Patch Place |
| Garage Y/N | true |
| Other Structures | None |
| Full Baths | 3 |
| Status | Active |
| High School | Daphne |
| City | Daphne |
| Lot Size Units | Square Feet |
| Lot Size Square Feet | 7840.8 |
| Spa Features | None |
| Elementary School | Daphne East |
| Land Lease Y/N | false |
| Tax Annual Amount | 2000 |
| Middle/Junior High School | Daphne |
| Primary Bedroom Level | Main |
| Standard Status | Active |
| Occupancy Type | Vacant |
Interior Features
| Interior Amenities | Crown Molding,Double Vanity,Entrance Foyer,High Ceilings 9 ft Main,High Ceilings 10 ft Main,High Speed Internet,His and Hers Closets,Tray Ceiling(s),Walk-In Closet(s) |
|---|---|
| Basement | None |
| Flooring | Carpet,Vinyl |
| Fireplace Features | None |
| Air Conditioning Y/N | true |
| Heating Y/N | true |
| Window Features | Double Pane Windows,Storm Shutters |
| Fireplace Y/N | false |
| Laundry Features | Electric Dryer Hookup,Laundry Room,Main Level |
| Total Bedrooms | 4 |
| Kitchen Features | Breakfast Bar,Breakfast Room,Cabinets Other,Cabinets White,Eat-in Kitchen,Kitchen Island,Pantry Walk-In,Stone Counters,View to Family Room |
| Total Baths | 3 |
| RoomBedroomFeatures | Split Bedroom Plan |
| Primary Bathroom Features | Double Vanity,Separate Tub/Shower,Soaking Tub |
| Dining Room Features | Separate Dining Room |
Exterior Features
| Exterior Amenities | Lighting |
|---|---|
| Fencing | None |
| Parking Features | Attached,Driveway,Garage,Garage Faces Side,Kitchen Level |
| Lot Features | Back Yard,Front Yard |
| Water Source | Public |
| Lot Size Area | 7840.8 |
| Foundation Details | Slab |
| Spa | false |
| Building Area Total | 2069 |
| Lot Dimensions | 65x120 |
| Lot Size Acres | 0.18 |
| Road Surface Type | Asphalt |
| Waterfront Y/N | false |
| Covered Spaces | 2 |
| Road Frontage Type | City Street |
Amenities
- Foreclosure
- Views
- Short Sale
- New Construction
- Adult 55+
- Lease To Own
- No HOA Fees
- Furnished
- Primary On Main
- Air Conditioning
- Seller Finance
- Green
- Fixer Upper
- Horse
- Golf
- Fireplace
- Deck
- Garage
- Basement
- Pool
Property vs Single Family Average in 36526
Price
Taxes
Year Built
 Baldwin County Association Of Realtors®: All information deemed reliable but not guaranteed. All properties are subject to prior sale, change or withdrawal. Neither listing broker(s) or information provider(s) shall be responsible for any typographical errors, misinformation, misprints and shall be held totally harmless. Listing(s) information is provided for consumer's personal, non-commercial use and may not be used for any purpose other than to identify prospective properties consumers may
 All information is believed to be accurate but is not guaranteed. Protected by Copyright© 2026 and is owned either by the Mobile Area Association of REALTORS® Inc/Gulf Coast MLS; or by the developers of the software, Inside Real Estate, LLC. All rights reserved.
 All information deemed reliable but not guaranteed. All properties are subject to prior sale, change or withdrawal. Neither listing broker(s) or information provider(s) shall be responsible for any typographical errors, misinformation, misprints and shall be held totally harmless. Listing(s) information is provided for consumer's personal, non-commercial use and may not be used for any purpose other than to identify prospective properties consumers may be interested in purchasing. The data relating
